


Effective Floor Marking Solutions for Safer Workspaces

Updated: Jul 7
In today's fast-paced industrial environment, effective floor marking is about much more than just paint and tape. It is a critical component of workplace safety, operational efficiency, and regulatory compliance. At 5S Industrial Flooring LTD, we combine industry expertise with advanced design technology to create bespoke floor marking solutions that support safer workflows and lean manufacturing principles.
Turning Empty Floors into Optimised Workspaces
Every successful floor marking project begins with understanding how people, vehicles, materials, and equipment move through a facility. Whether we are designing charging stations for electric pump trucks, pedestrian walkways, staging areas, warehouse storage zones, or production cells, our goal is to create a visual management system that improves safety and productivity.
To achieve this, we utilise industry-leading software, including AutoCAD and Solid Edge.
Precision Planning with AutoCAD
AutoCAD allows our design team to create highly accurate 2D layouts based on real-world measurements collected during site surveys. Using AutoCAD, we can:
Produce scaled warehouse and factory floor plans.
Design pedestrian walkways and vehicle routes.
Allocate charging bays and equipment parking locations.
Define storage, staging, and production areas.
Create detailed floor marking drawings for client approval.
By modelling the entire workspace before installation begins, we eliminate uncertainty and ensure every marking is positioned correctly from day one.

Bringing Designs to Life with Solid Edge
While AutoCAD provides detailed technical drawings, Solid Edge enables us to visualise the finished environment in a realistic way. Using 3D modelling and rendering capabilities, we can:
Create realistic visualisations of proposed layouts.
Simulate equipment movement and traffic flow.
Position charging stations, barriers, bollards, and safety infrastructure.
Demonstrate how floor markings will integrate within existing operations.
This approach allows clients to see exactly how their facility will look before any installation work takes place.

Designing Workflows Around UK Health & Safety Regulations
Safety is at the heart of every project we undertake. Our designs are developed in accordance with UK Health and Safety Executive (HSE) guidance and relevant standards, including ISO 7010 safety signage requirements and workplace transport best practices.
When designing a warehouse or manufacturing facility, we consider:
Pedestrian Safety
Dedicated pedestrian routes are clearly segregated from vehicle movements using highly visible colour-coded markings and safety signage.
Vehicle Management
Forklift trucks, electric pump trucks, and material handling equipment are assigned designated operating and parking zones to minimise interaction with pedestrians.
Charging Areas
Battery charging stations require special consideration. We design charging bays with:
Clearly defined parking positions.
Dedicated safety exclusion zones.
Fire and emergency access routes.
Visual warnings and instructional signage.
Separation from pedestrian traffic where appropriate.
Visual Management
Following 5S principles, we create layouts that allow operators to instantly identify:
Where equipment belongs.
Safe travel routes.
Restricted areas.
Emergency access zones.
Operational workspaces.
From Survey to Installation
Our process typically follows five key stages:
1. Site Survey
We capture accurate dimensions and assess existing workflows, traffic patterns, and operational requirements.
2. Digital Mapping
The facility is recreated in AutoCAD using precise measurements.
3. Workflow Design
Traffic routes, workstations, charging areas, and storage locations are planned to maximise efficiency and safety.
4. 3D Visualizations
Solid Edge models allow stakeholders to review the proposed solution before implementation.
5. Installation
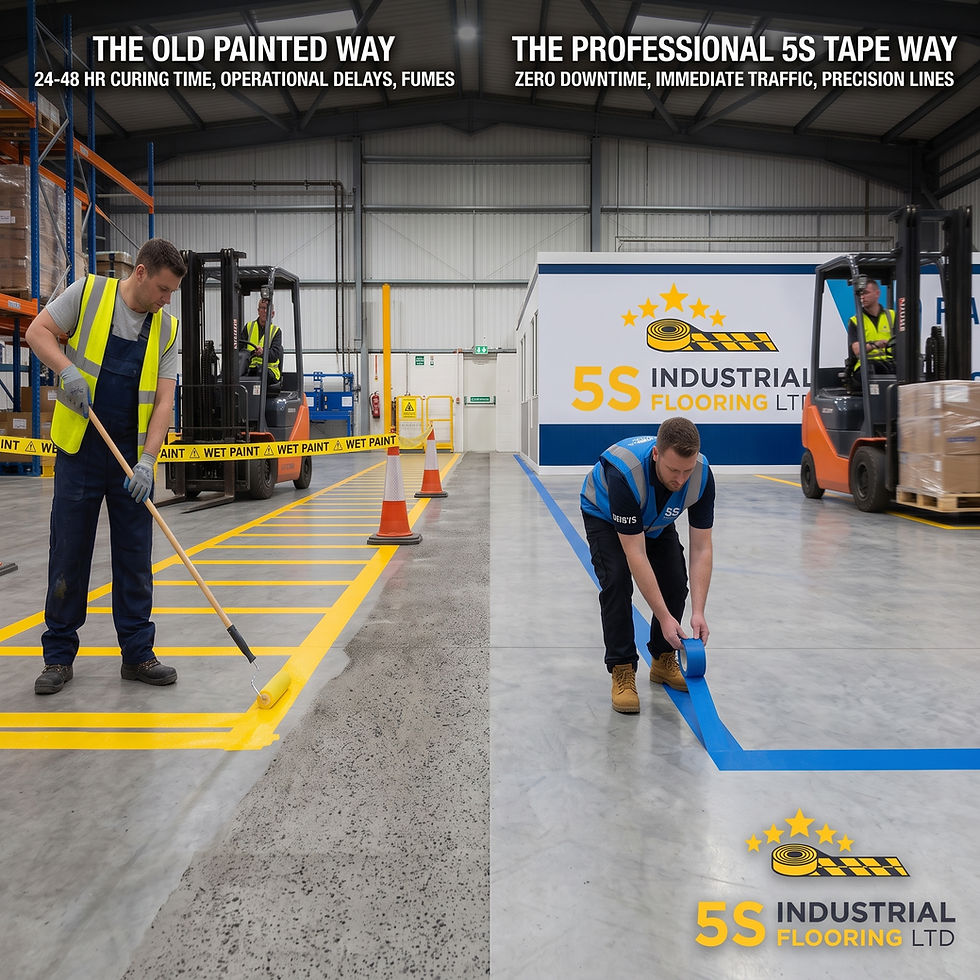
Our installation team applies high-performance industrial floor markings that match the approved design exactly.
The Result
By combining advanced CAD technology with practical industrial experience, 5S Industrial Flooring LTD delivers floor marking systems that improve workplace organisation, support compliance, and create safer environments for employees and visitors alike.
Whether you're planning a new warehouse layout, redesigning charging stations, implementing 5S visual management, or improving workplace safety, our design-led approach ensures every marking has a purpose and every workflow is optimised.
Looking to Improve Your Facility?
5S Industrial Flooring LTD provides complete floor marking design, visualisation, and installation services across the UK. Contact our team to discuss how we can help transform your workspace into a safer, more efficient operation.
Why Choose 5S Industrial Flooring LTD?
Choosing the right partner for your floor marking needs is crucial. At 5S Industrial Flooring LTD, we prioritise safety, compliance, and efficiency. Our team is dedicated to delivering results that meet your operational goals. We understand the importance of creating a safe and organised workspace.
Our commitment to quality ensures that every project is executed with precision. We focus on measurable benefits, helping you achieve a safer and more productive environment.
The Importance of Compliance
Compliance with health and safety regulations is non-negotiable. Our designs adhere to the latest HSE guidelines, ensuring that your facility meets all necessary standards. This not only protects your employees but also enhances your operational efficiency.
Enhancing Operational Efficiency
Floor marking is not just about aesthetics; it plays a vital role in operational efficiency. By clearly defining areas for storage, movement, and safety, you can streamline workflows. This leads to reduced downtime and increased productivity.
Conclusion
In conclusion, effective floor marking is essential for any industrial environment. It enhances safety, ensures compliance, and improves operational efficiency. At 5S Industrial Flooring LTD, we are committed to providing tailored solutions that meet your unique needs.
If you're ready to optimise your workspace, reach out to us today. Together, we can create a safer and more efficient environment for everyone involved.
---
For more information about our services, visit 5S Industrial Flooring LTD.


Comments